
Address
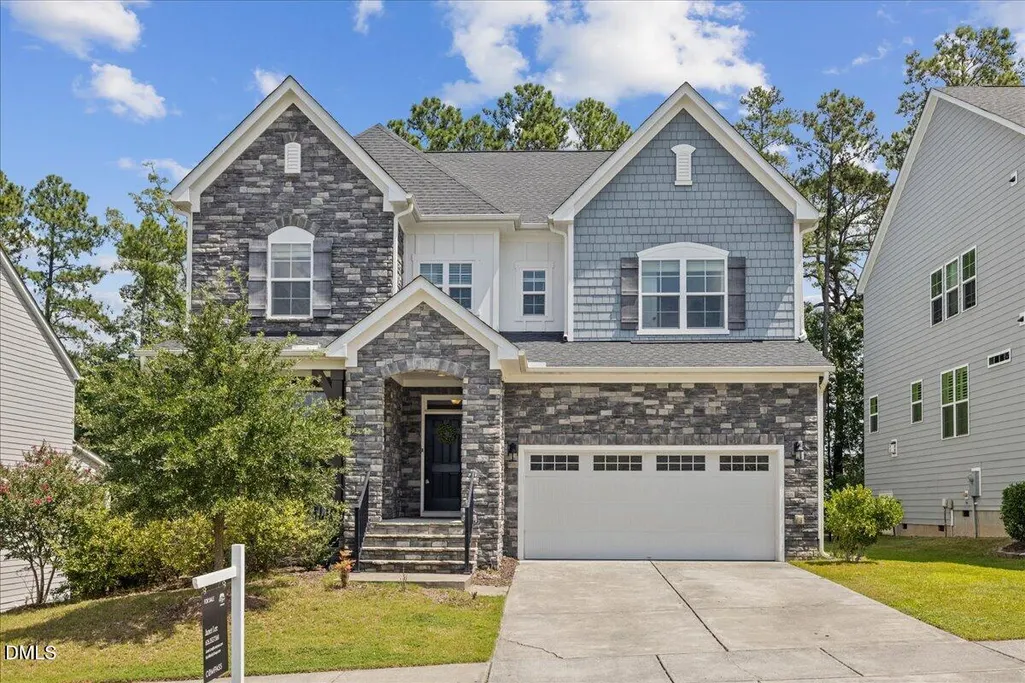
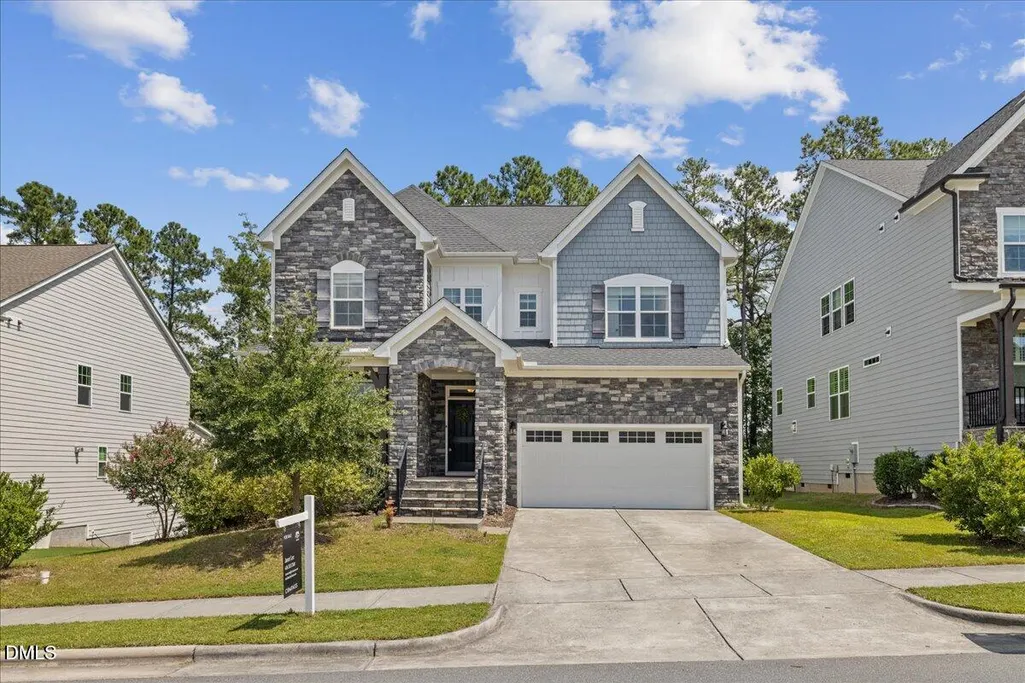
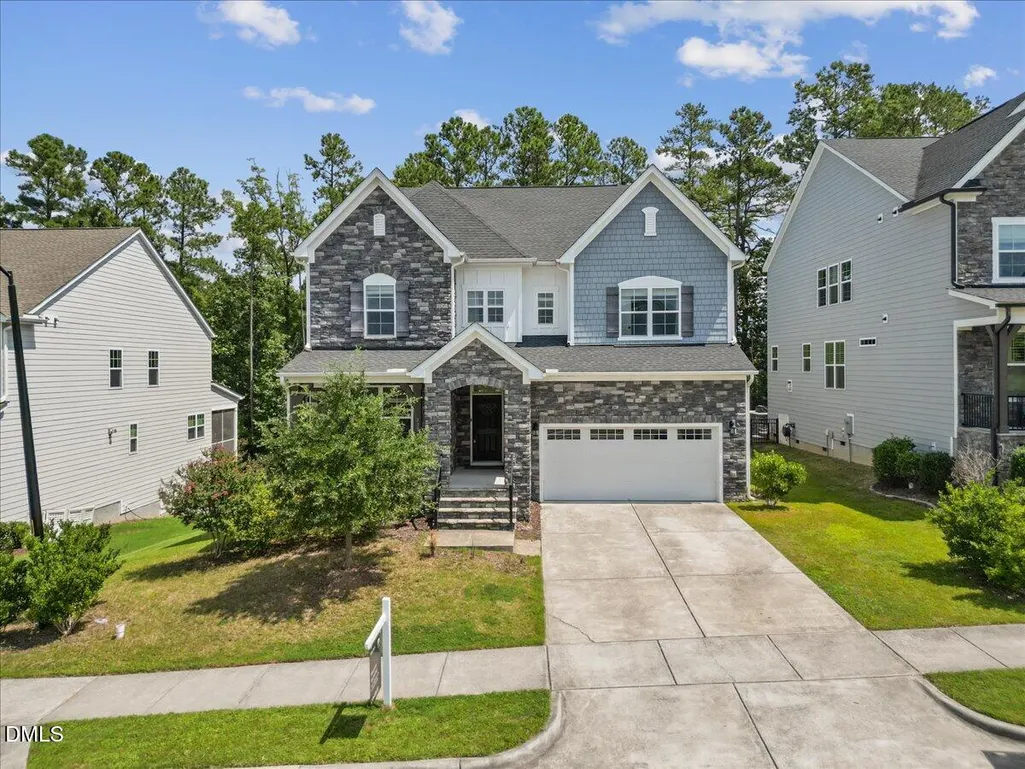
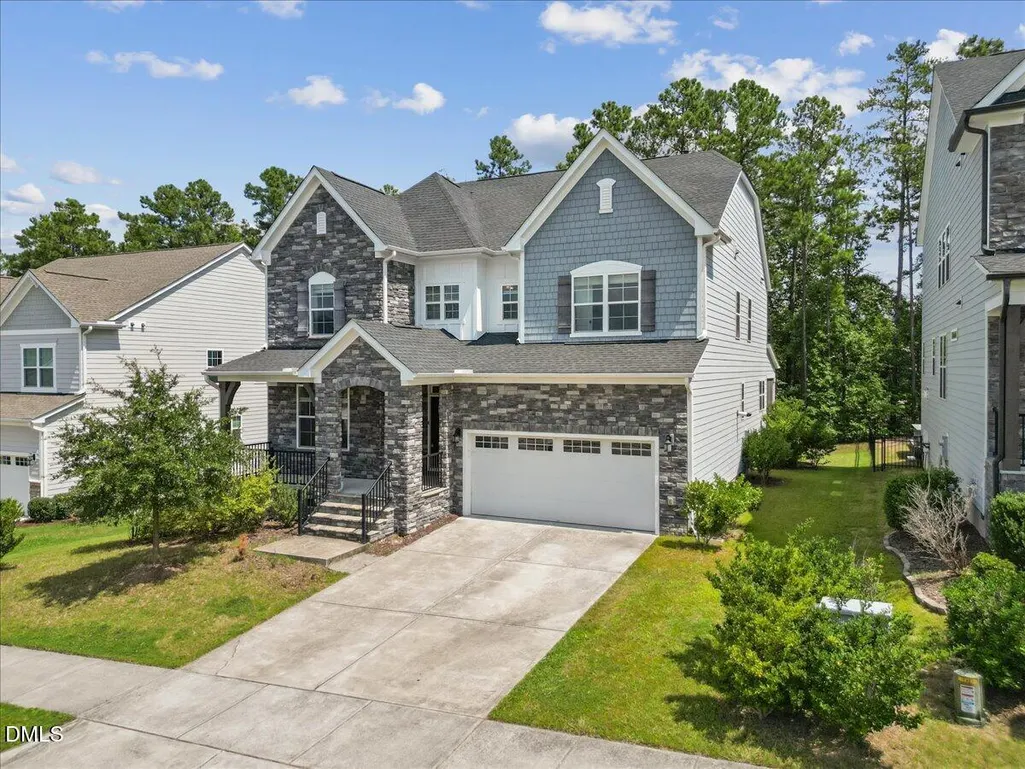
332 White Iris Lp, Cary, NC
Price
$ 925,000
Property Attributes
- MLS#10189112
- TypeSingle Family
- Listing Status Active
- CountyWake
- CityCary
- NeighborhoodAmberly Glen
- Zip27519
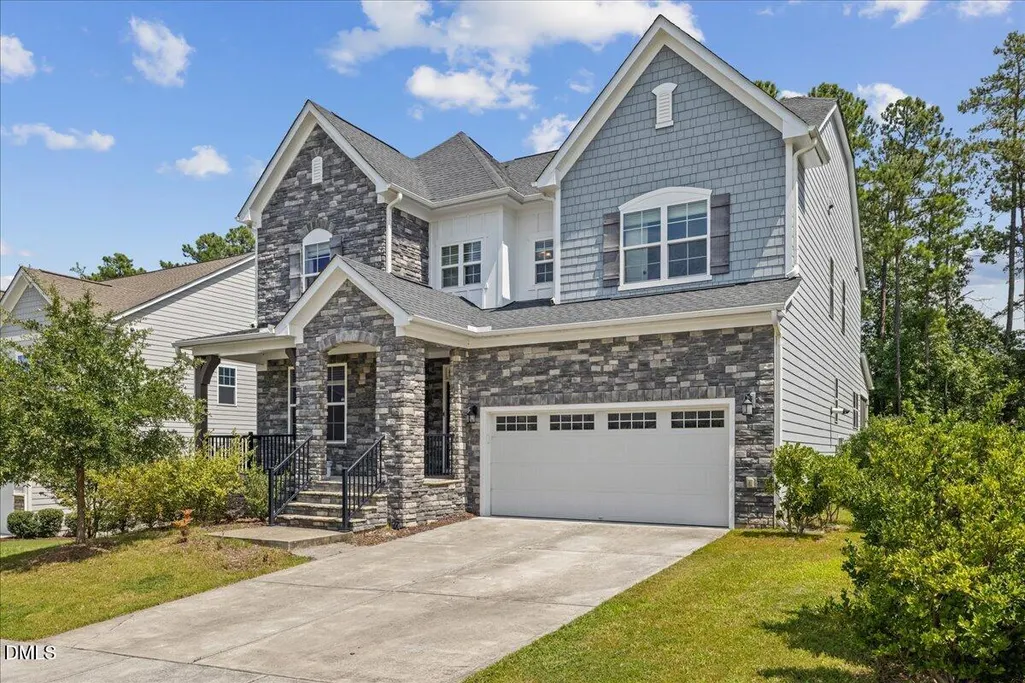
- StyleCraftsman
- Year Built2019
- Price$ 925,000
- Bedrooms5
- Full Bathrooms4
- Half Bathrooms0
- Sqr Footage3385
- Lot Size0.19 Acres
Data Source:
Triangle MLS (TMLS)
Property Description
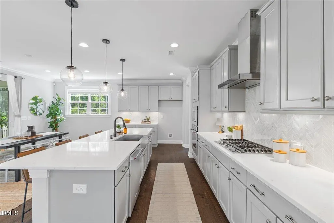
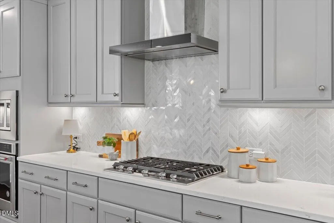
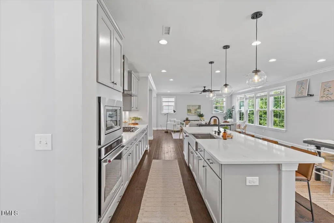
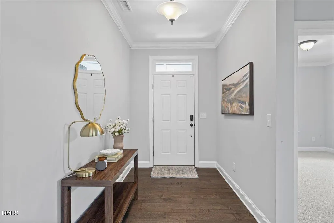
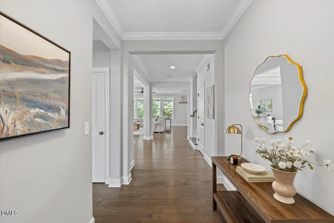
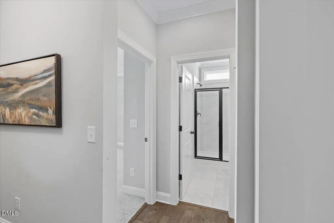
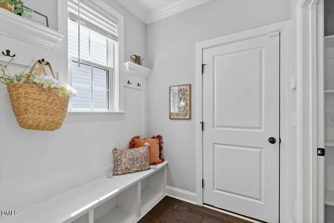
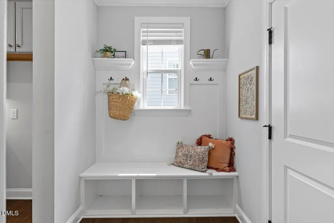
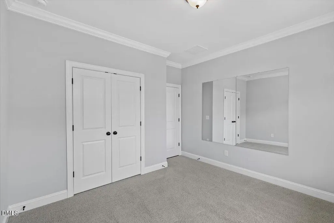
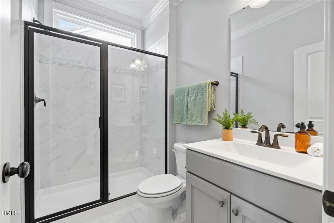
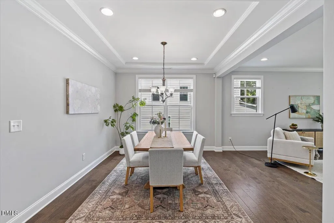
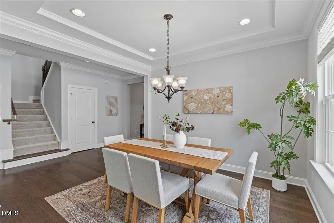
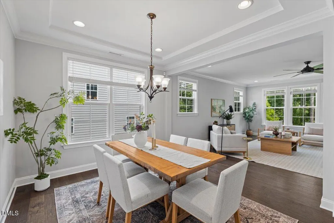
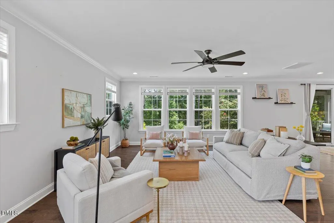
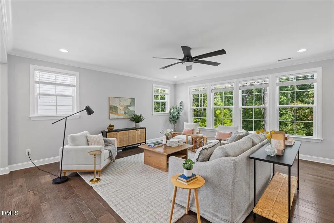
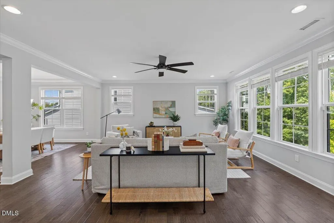
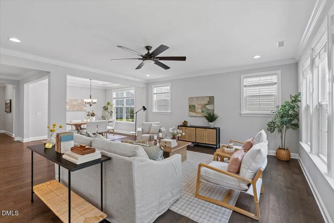
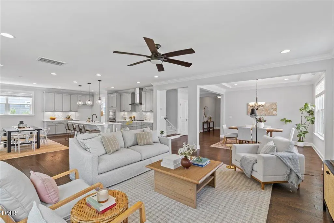
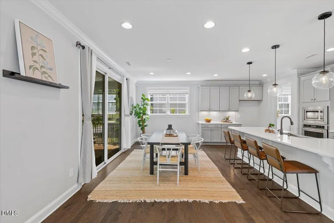
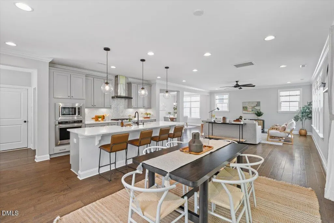
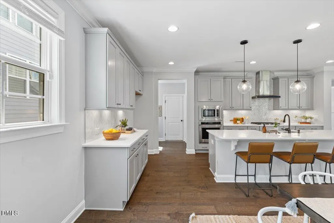
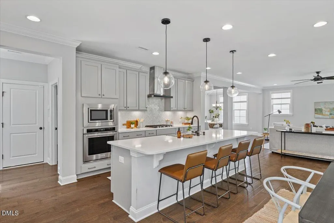
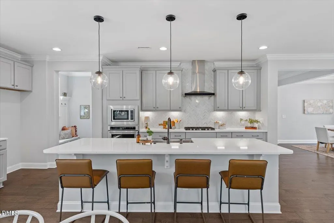
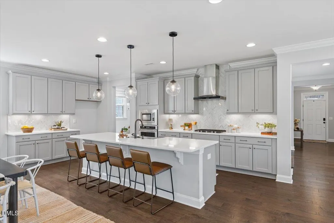
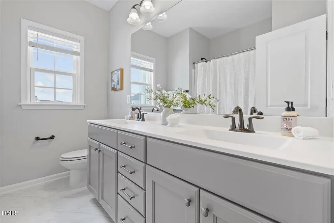
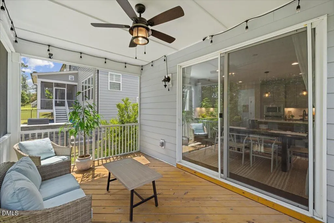
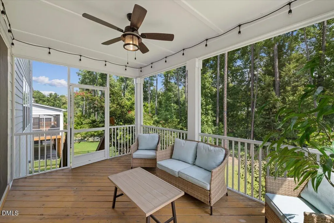
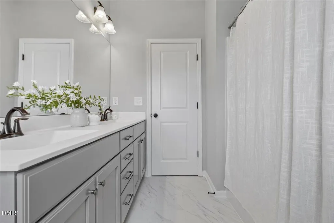
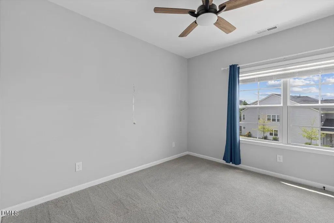
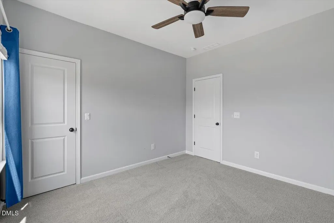
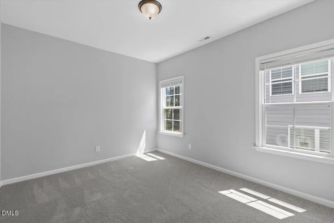
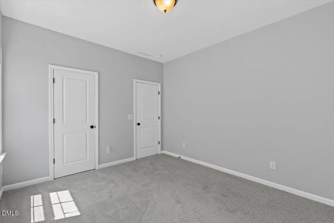
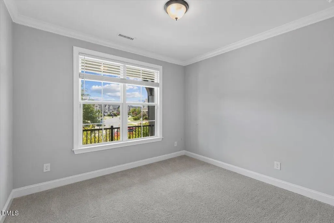
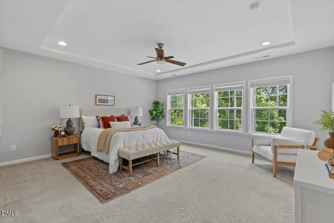
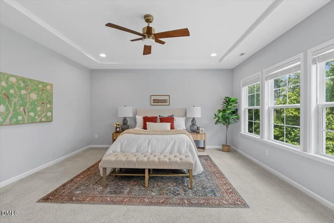
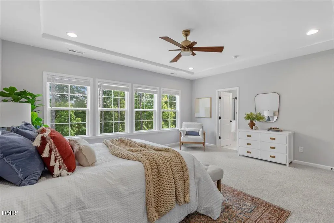
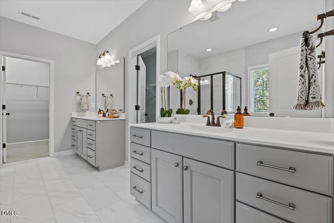
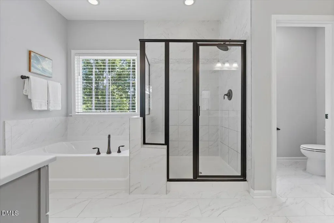
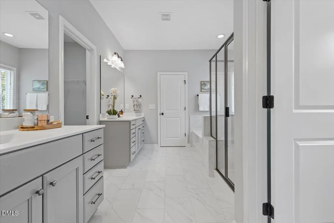
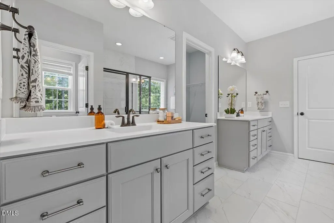
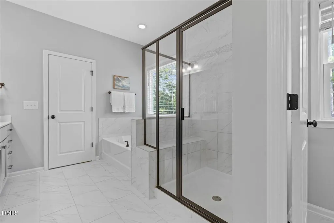
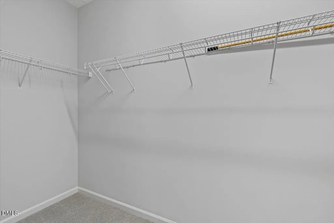
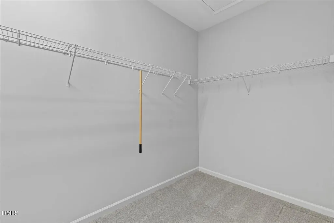
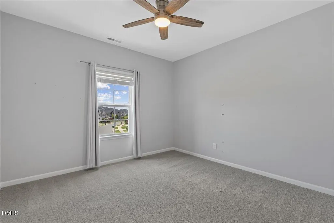
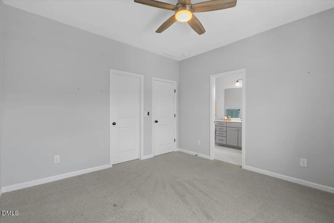
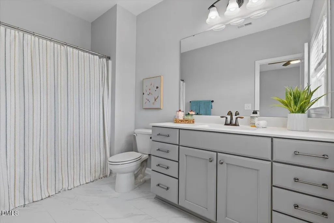
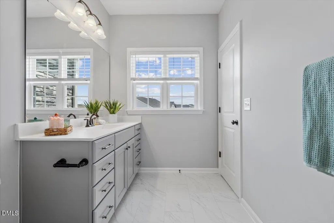
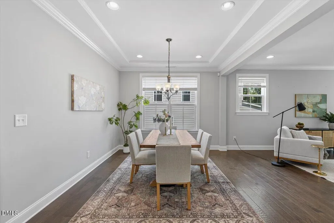
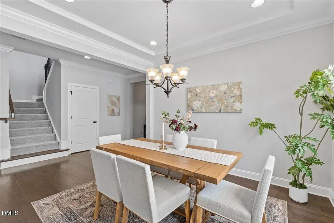
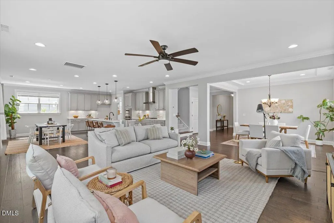
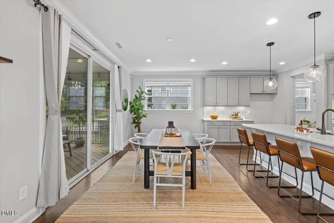
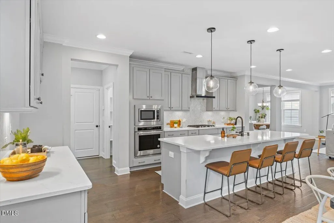
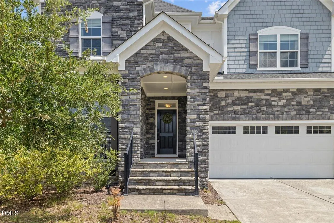
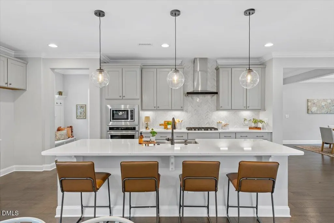
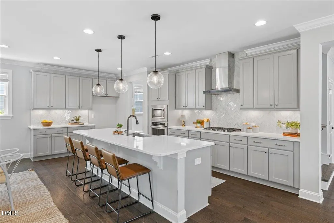
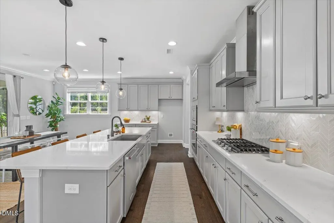
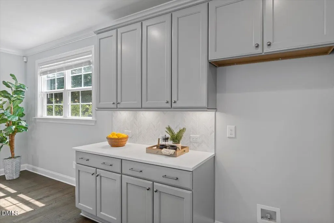
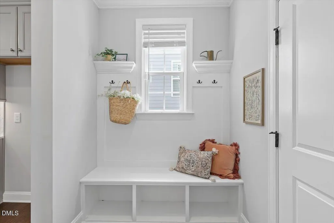
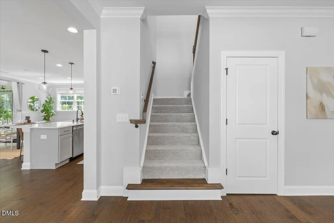
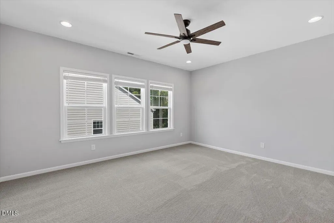
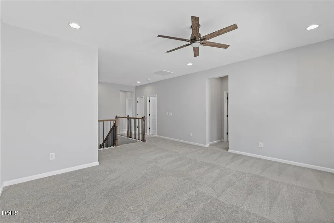
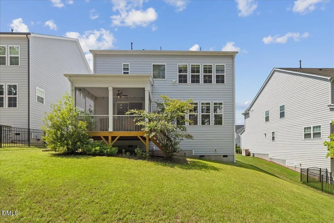
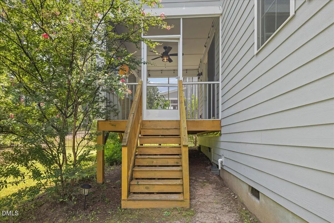
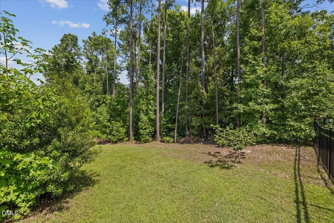
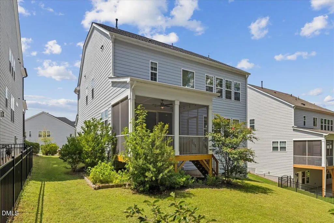
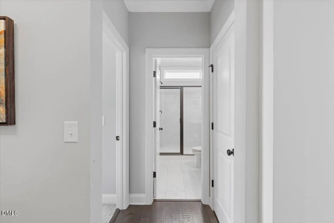
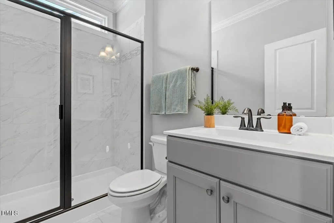
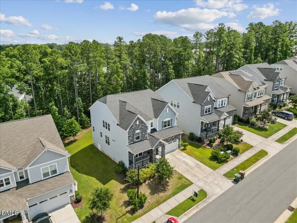
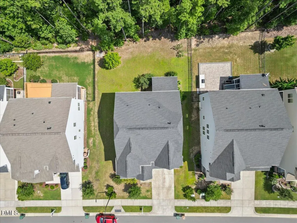
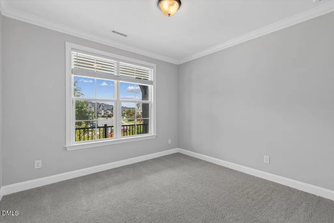
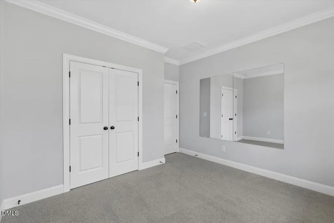
A rare opportunity in Amberly Glen! The private backyard backs to wooded trees, providing a beautiful natural backdrop and an added sense of privacy and tranquility...a rare find within the community! When you walk in, an abundance of natural light fills the main level, complemented by LVP flooring and elegant finishes throughout. At the heart of the home, the bright white chef's kitchen features quartz countertops, a gas cooktop, and large kitchen island...perfect for everyday living and effortless entertaining! Step outside to the expansive screened porch, a peaceful extension of the living space overlooking the serene backyard. A main-level guest suite with a full bath offers privacy and flexibility for visitors or multigenerational living. Upstairs, the expansive primary suite featuring a spa-like bath with a separate shower and tub, plus two oversized walk-in closets. Three generously sized secondary bedrooms and a versatile loft provide plenty of space. Located within top-rated Wake County schools, Amberly offers an incredible lifestyle with resort-style amenities, including a clubhouse, fitness center, resort-style pool, kids' summer camps, soccer field, indoor basketball court, pickleball courts, and more. Enjoy live music and community events at the Amberly Courtyard, along with a local taproom, coffee shop, and neighborhood gathering spots all within a short WALKING distance from home. Within 5 mins drive are Publix, Harris Teeter, Whole Foods, Lifetime Fitness, movie theater, Target and more! With its prime Cary location and exceptional amenities, it's easy to see why Amberly is consistently recognized as one of Cary's most desirable neighborhoods.
| Elementary School | Middle School | High School |
|---|---|---|
| Wake - Hortons Creek Elementary School Elementary School | Wake - Mills Park Middle School Middle School | Wake - Panther Creek High High School |
| Price History | |
|---|---|
| 8/28/2026 | Listed $925,000 |
General Features
| Sewer | Public Sewer |
|---|---|
| Heating | Fireplace(s),Forced Air,Heat Pump,Natural Gas |
| Cooling | Ceiling Fan(s),Central Air |
| Roof | Shingle |
| Appliances | Dishwasher,Exhaust Fan,Gas Cooktop,Gas Water Heater,Microwave,Range Hood |
| Zoning | RMFP |
| HOA Fee | 152.9 |
| Garage Spaces | 2 |
| Association Fee Includes | Maintenance Grounds,Road Maintenance |
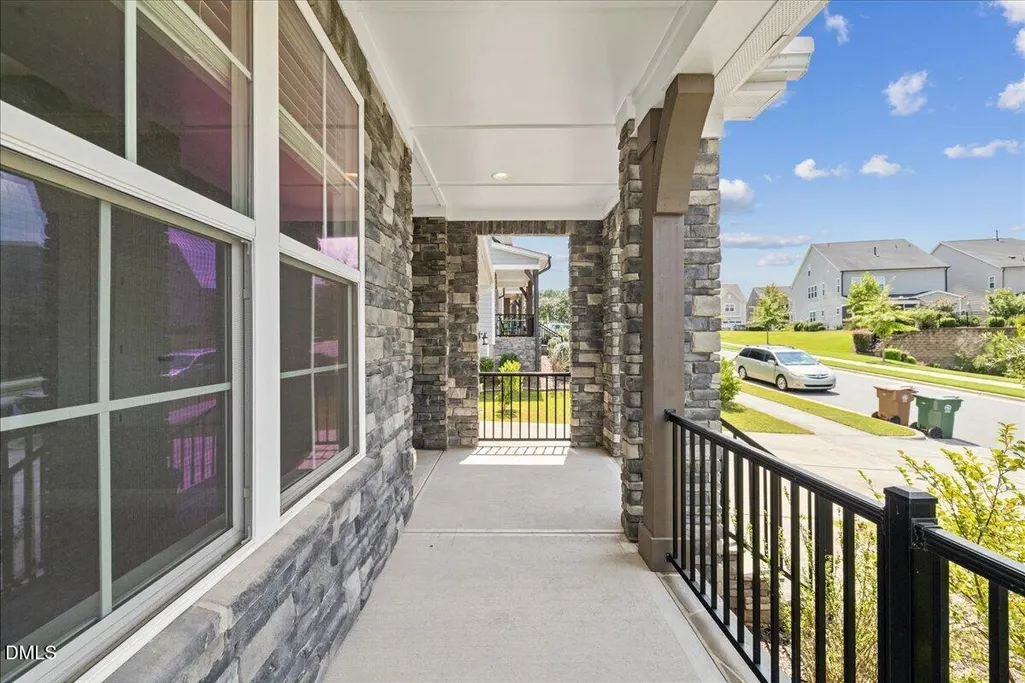
| Patio/Porch Features | Covered,Rear Porch,Screened |
| Architectural Style | Craftsman |
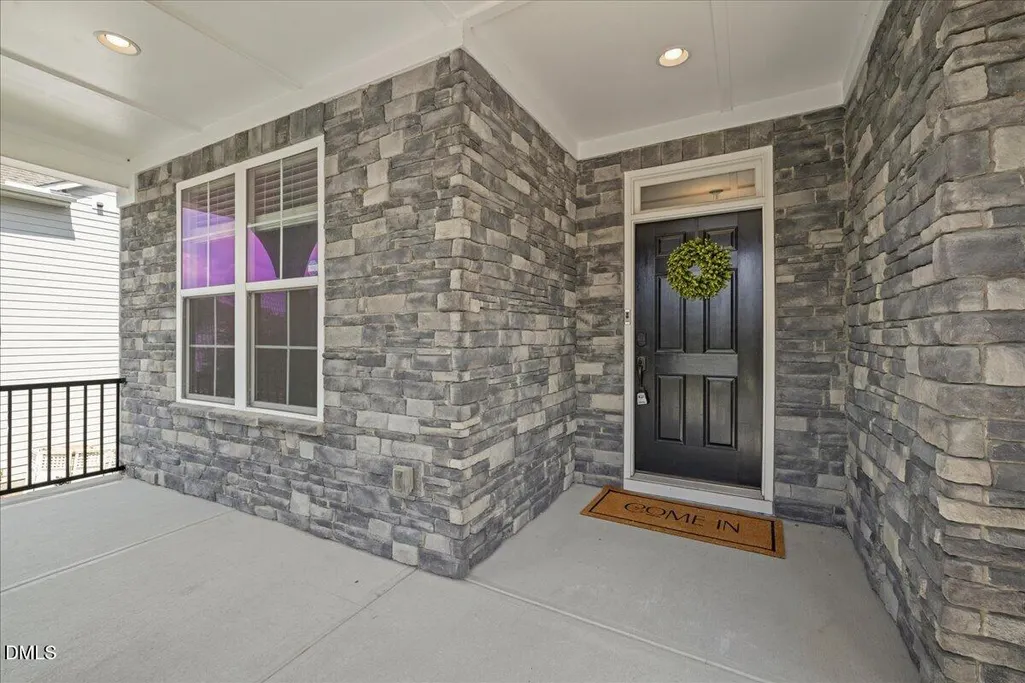
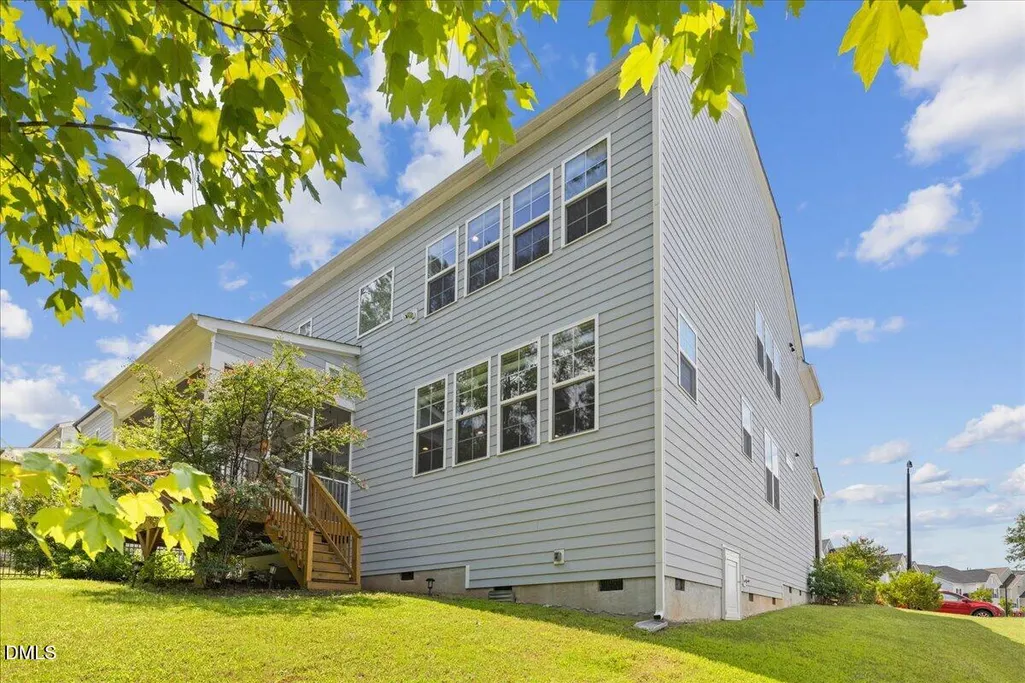
| Construction Materials | Fiber Cement,Stone Veneer |
| Year Built | 2019 |
| Stories Count | 2 |
| Levels | Two |
| Property Subtype | Single Family Residence |
| Community Features | Clubhouse,Fitness Center,Playground,Pool,Sidewalks,Street Lights |
| Assoc Fee Paid Per | Monthly |
| County | Wake |
| New Construction | false |
| Property Type | Residential |
| Association Amenities | Basketball Court,Clubhouse,Fitness Center,Game Court Interior,Game Room,Maintenance Grounds,Picnic Area,Playground,Pool,Recreation Room,Sport Court |
| HOA | true |
| Attached Garage | true |
| Subdivision Name | Amberly Glen |
| Garage Y/N | true |
| Total Rooms | 11 |
| Full Baths | 4 |
| Status | Active |
| Directions | From Hwy 55, Turn right onto Green Level Church Road. Turn left onto Weycroft Avenue. At the traffic circle, take the first right for White Iris Loop. Home will be on your right. |
| High School | Wake - Panther Creek High |
| City | Cary |
| Senior Community Y/N | false |
| Lot Size Units | Acres |
| Lot Size Square Feet | 8276 |
| Elementary School | Wake - Hortons Creek Elementary School |
| Tax Annual Amount | 7950.44 |
| Middle/Junior High School | Wake - Mills Park Middle School |
| Structure Type | House |
| Builder Name | Lennar |
| Standard Status | Active |
Interior Features
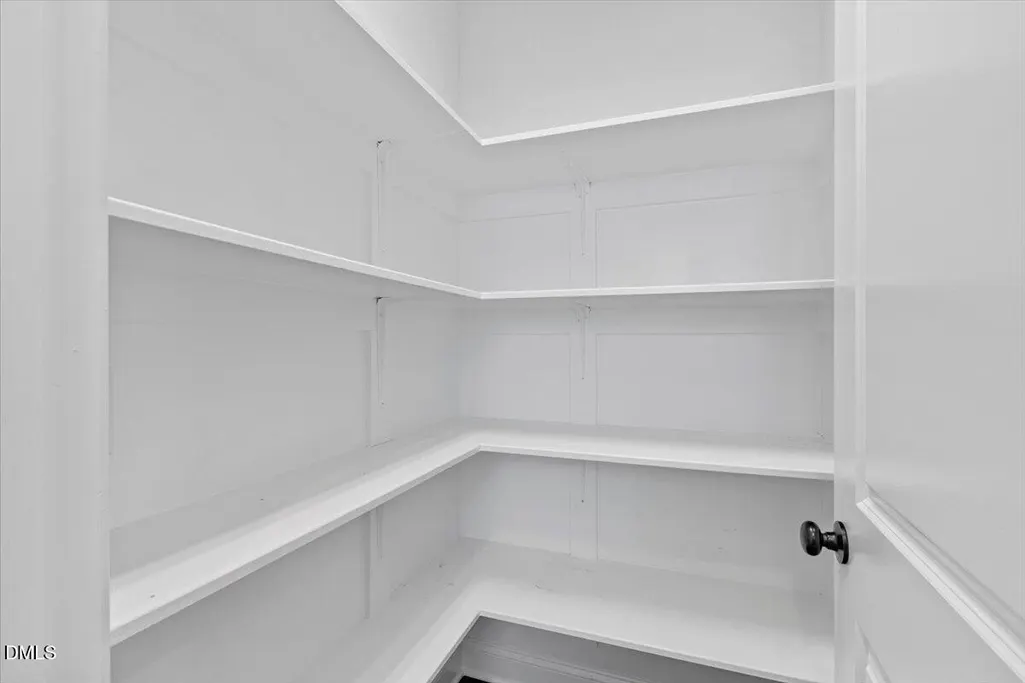
| Interior Amenities | Bathtub/Shower Combination,Ceiling Fan(s),Double Vanity,Dual Closets,Eat-in Kitchen,Entrance Foyer,In-Law Floorplan,Kitchen Island,Open Floorplan,Pantry,Quartz Counters,Separate Shower,Smart Thermostat,Smooth Ceilings,Tray Ceiling(s),Walk-In Closet(s) |
|---|---|
| Flooring | Carpet,Luxury Vinyl |
| Common Walls | No Common Walls |
| Air Conditioning Y/N | true |
| Heating Y/N | true |
| Window Features | Double Pane Windows |
| Fireplace Y/N | false |
| Above Grade Finished Area | 3385 |
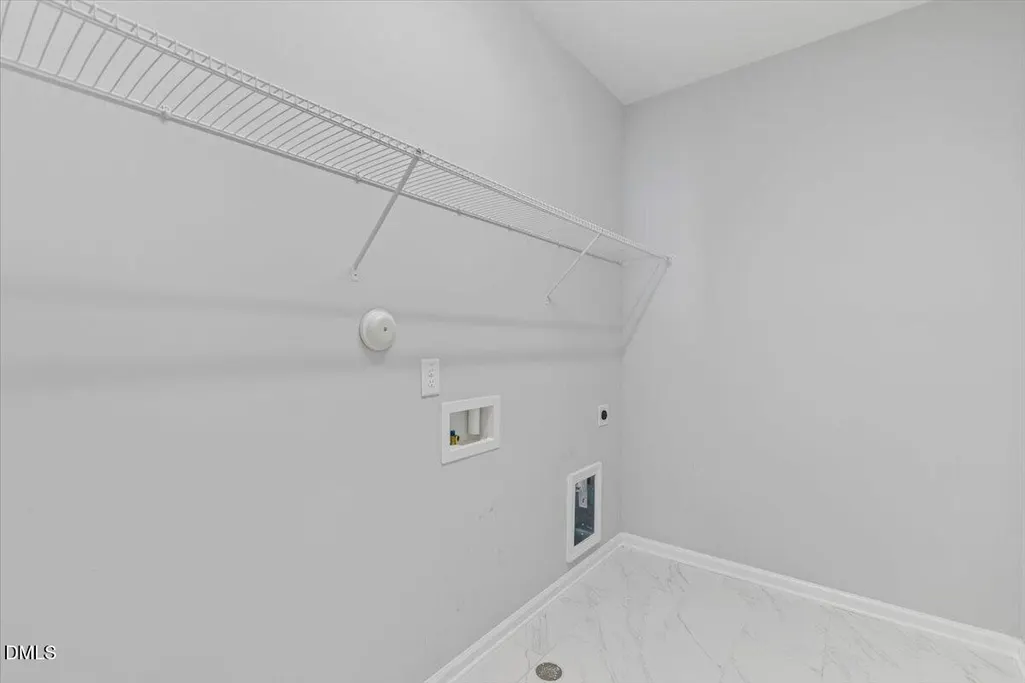
| Laundry Features | In Unit,Laundry Room |
| Total Bedrooms | 5 |
| Total Baths | 4 |
Exterior Features
| Exterior Amenities | Lighting,Private Yard,Smart Camera(s)/Recording,Smart Lock(s) |
|---|---|
| Parking Features | Attached,Electric Vehicle Charging Station(s),Garage,Garage Door Opener |
| Lot Features | Back Yard,Close to Clubhouse |
| Water Source | Public |
| Lot Size Area | 0.19 |
| Foundation Details | Crawlspace |
| Building Area Total | 3385 |
| Lot Size Acres | 0.19 |
Amenities
- Foreclosure
- Views
- Short Sale
- New Construction
- Adult 55+
- Lease To Own
- No HOA Fees
- Furnished
- Primary On Main
- Air Conditioning
- Seller Finance
- Green
- Fixer Upper
- Horse
- Golf
- Fireplace
- Deck
- Garage
- Basement
- Pool
Property vs Single Family Average in 27519
Price
Year Built

 All information deemed reliable but not guaranteed. All properties are subject to prior sale, change or withdrawal. Neither listing broker(s) or information provider(s) shall be responsible for any typographical errors, misinformation, misprints and shall be held totally harmless. Listing(s) information is provided for consumer's personal, non-commercial use and may not be used for any purpose other than to identify prospective properties consumers may be interested in purchasing. The data relating
 Pee Dee REALTOR® Association All information deemed reliable but not guaranteed. All properties are subject to prior sale, change or withdrawal. Neither listing broker(s) or information provider(s) shall be responsible for any typographical errors, misinformation, misprints and shall be held totally harmless. Listing(s) information is provided for consumer's personal, non-commercial use and may not be used for any purpose other than to identify prospective properties consumers may be interested
