
Address
900 Vandalia Drive, Cary, NC
Price
$ 765,000
Property Attributes
- MLS#10181036
- TypeSingle Family
- Listing Status Pending
- CountyWake
- CityCary
- NeighborhoodBellemont at Cary Park
- Zip27519
- StyleCraftsman
- Year Built2012
- Price$ 765,000
- Bedrooms4
- Full Bathrooms2
- Half Bathrooms1
- Sqr Footage3080
- Lot Size0.19 Acres
Data Source:
Triangle MLS (TMLS)
Property Description
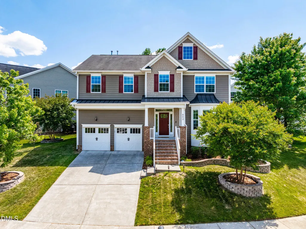
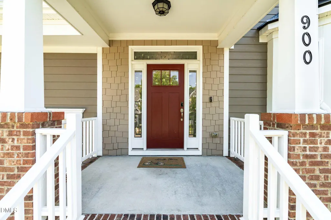
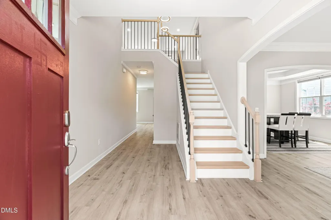
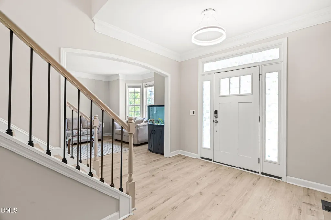
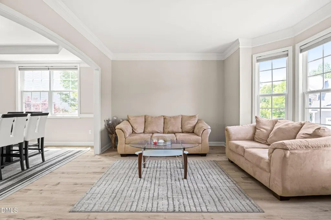
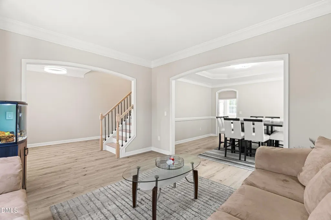
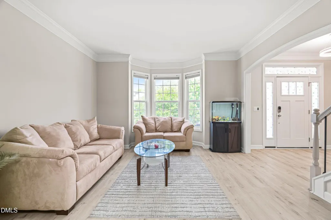
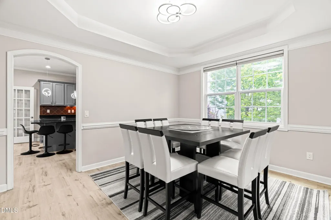
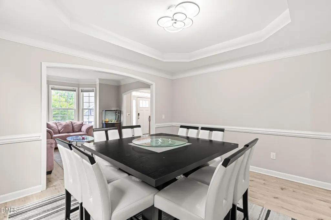
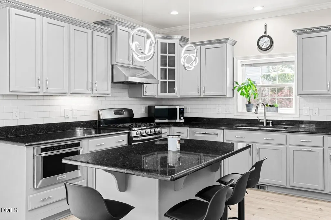
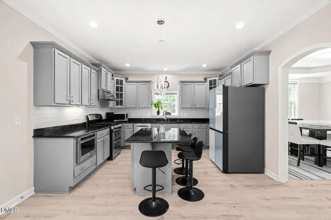
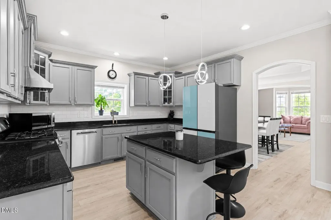
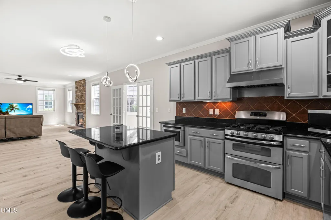
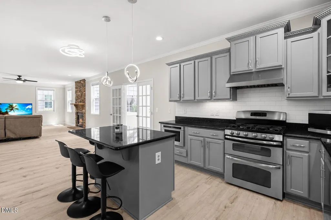
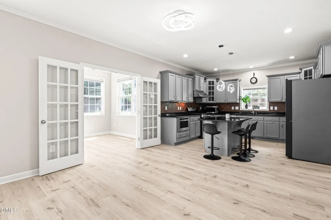
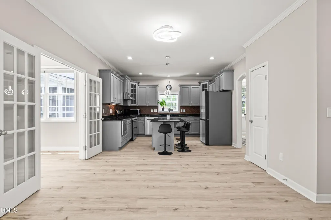
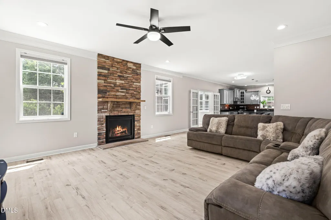
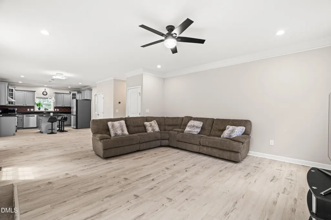
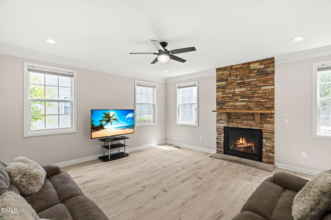
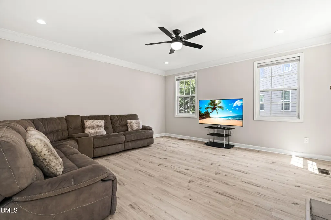
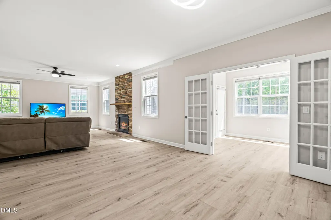
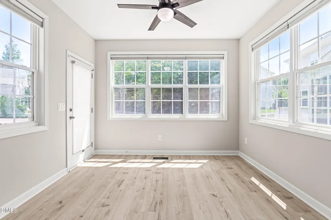
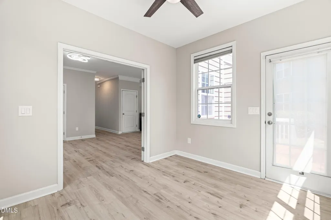
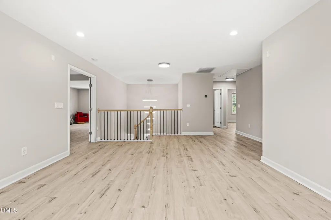
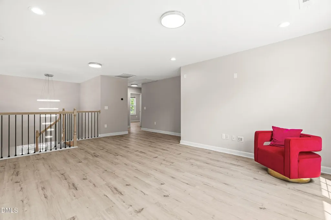
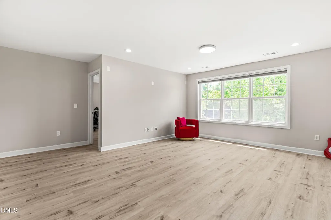
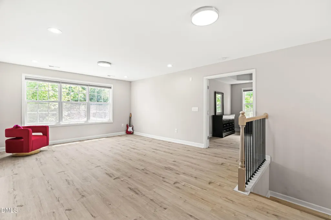
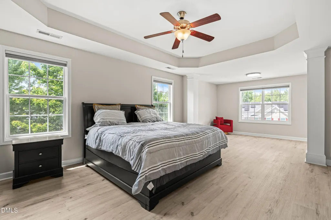
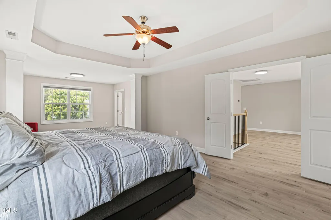
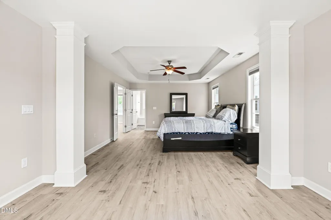
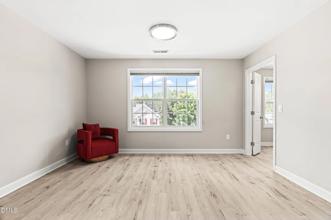
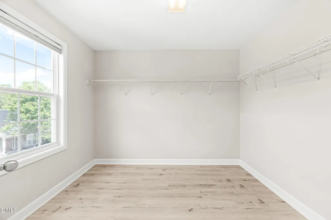
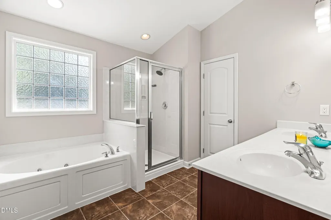
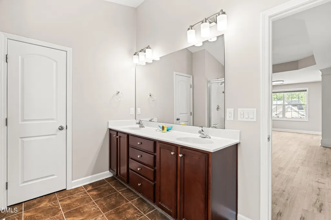
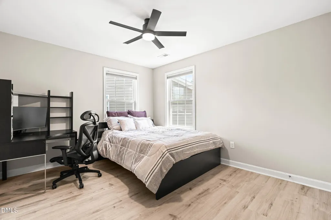
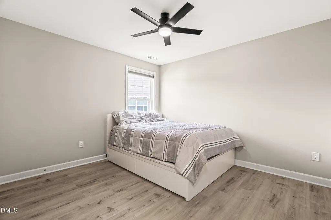
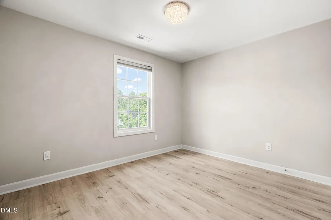
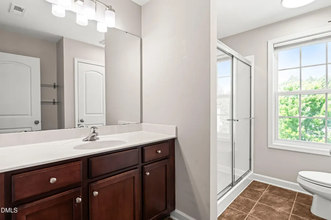
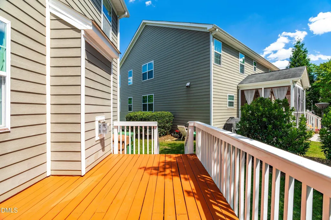
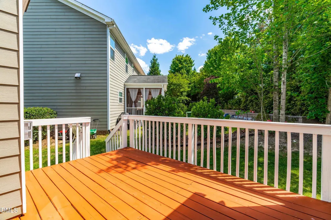
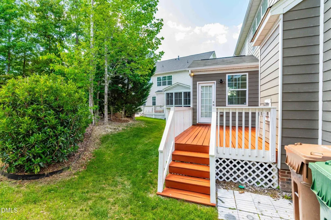
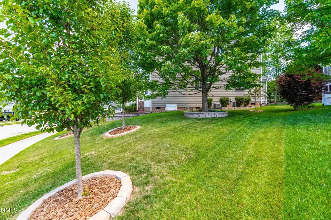
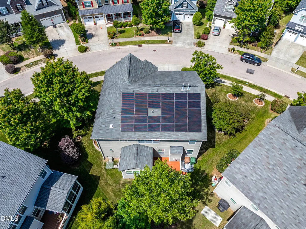
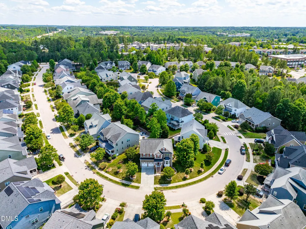
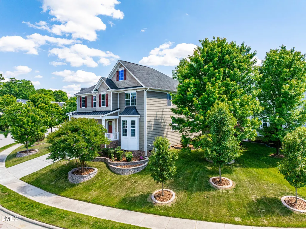
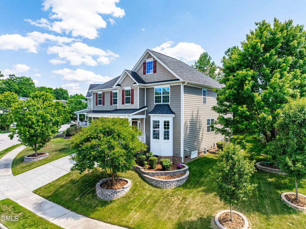
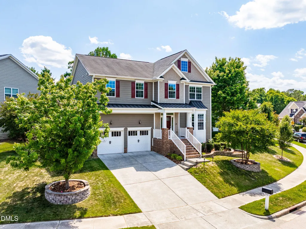
Welcome to 900 Vandalia Drive, an exceptional Northeast-facing residence nestled in the highly sought-after Cary Park community. Timeless design, thoughtful updates, and an unbeatable West Cary location come together to create the perfect place to call home. Offering over 3,040 square feet of beautifully appointed living space, this move-in-ready home features 4 spacious bedrooms, a versatile loft, multiple gathering spaces, and fully paid solar panels that provide outstanding long-term value and energy efficiency. A soaring two-story foyer makes a memorable first impression, welcoming you into light-filled interiors enhanced by luxury vinyl plank flooring, fresh designer-inspired paint, elegant lighting, and oversized windows that fill the home with natural light. Designed with both entertaining and everyday living in mind, the main level offers formal living and dining rooms, a spacious family room, a bright breakfast area, and a sunroom that creates the perfect setting for morning coffee, reading, or simply enjoying views of the backyard throughout the seasons. The beautifully updated kitchen serves as the heart of the home, showcasing granite countertops, abundant cabinetry, generous prep space, and premium appliances, including a Samsung Bespoke refrigerator with customizable panels, a drawer microwave, and an ultra-quiet Bosch dishwasher. Upstairs, the luxurious owner's suite offers a private retreat complete with a spacious sitting area, oversized walk-in closet, and a spa-inspired ensuite bath featuring a relaxing jacuzzi tub and separate shower. Three additional bedrooms and an expansive loft provide incredible flexibility for a home office, media room, playroom, fitness studio, or additional guest space. Step outside onto the freshly stained deck overlooking the backyard creating an inviting extension of the home that's ideal for grilling, entertaining, or relaxing after a long day. Additional highlights include fully paid solar panels, a 2024 water heater, luxury vinyl plank flooring throughout with no carpet, and a spacious two-car garage equipped with an EV Charger. Residents of Cary Park enjoy outstanding neighborhood amenities, including a community pool, playground, White Oak Creek Greenway, scenic parks, tennis and pickleball courts, while being just minutes from RTP, RDU International Airport, major commuter routes, premier shopping, dining, and top-rated Wake County schools. Combining exceptional craftsmanship, thoughtful updates, energy-efficient features, and one of West Cary's most desirable locations, 900 Vandalia Drive offers a rare opportunity to enjoy the lifestyle today's buyers have been searching for.
| Elementary School | Middle School | High School |
|---|---|---|
| Wake - Green Hope Elementary Elementary School | Wake - Davis Drive Middle Middle School | Wake - Panther Creek High High School |
| Price History | |
|---|---|
| 8/28/2026 | Listed $765,000 |
General Features
| Sewer | Public Sewer |
|---|---|
| Heating | None |
| Cooling | Central Air |
| Roof | Metal,Shingle |
| Appliances | Dishwasher,Free-Standing Gas Range,Free-Standing Range,Free-Standing Refrigerator,Freezer,Gas Oven,Gas Range,Microwave,Oven,Range,Range Hood,Refrigerator,Stainless Steel Appliance(s),Trash Compactor,Washer/Dryer |
| Zoning | RMFP |
| HOA Fee | 45 |
| Garage Spaces | 2 |
| Association Fee Includes | None |
| Patio/Porch Features | Covered,Deck,Front Porch,Porch |
| Architectural Style | Craftsman |
| Construction Materials | Brick,Cement Siding,Concrete,Metal Siding,Shake Siding,Wood Siding |
| Year Built | 2012 |
| Stories Count | 1 |
| Levels | Two |
| Property Subtype | Single Family Residence |
| Community Features | Playground,Pool,Sidewalks |
| Assoc Fee Paid Per | Semi-Annually |
| County | Wake |
| New Construction | false |
| Property Type | Residential |
| Association Amenities | Playground,Pool |
| HOA | true |
| Attached Garage | true |
| Subdivision Name | Bellemont at Cary Park |
| Garage Y/N | true |
| Total Rooms | 12 |
| Full Baths | 2 |
| Status | Pending |
| Directions | NC-540 to NC-55 N. Left on Morrisville Pkwy. Left on Green Level Church Rd. Right on Cary Glen Blvd. Left on Vandalia Dr. Home is on the right |
| High School | Wake - Panther Creek High |
| City | Cary |
| Senior Community Y/N | false |
| Open Parking Spaces | 2 |
| Lot Size Units | Acres |
| Lot Size Square Feet | 8276 |
| Elementary School | Wake - Green Hope Elementary |
| Tax Annual Amount | 6139.6 |
| Middle/Junior High School | Wake - Davis Drive Middle |
| Virtual Tour | https://www.zillow.com/view-imx/12f1a06b-51db-4068-94e0-30c9a24ca9bd?initialViewType=pano&utm_source=dashboard |
| Structure Type | House |
| Standard Status | Pending |
Interior Features
| Interior Amenities | Breakfast Bar,Ceiling Fan(s),Chandelier,Crown Molding,Double Vanity,Kitchen Island,Open Floorplan,Recessed Lighting,Stone Counters,Tray Ceiling(s),Walk-In Closet(s) |
|---|---|
| Flooring | Hardwood,Laminate,Tile,Wood |
| Total Fireplaces | 1 |
| Fireplace Features | Living Room |
| Common Walls | No Common Walls |
| Air Conditioning Y/N | true |
| Heating Y/N | false |
| Fireplace Y/N | true |
| Above Grade Finished Area | 3080 |
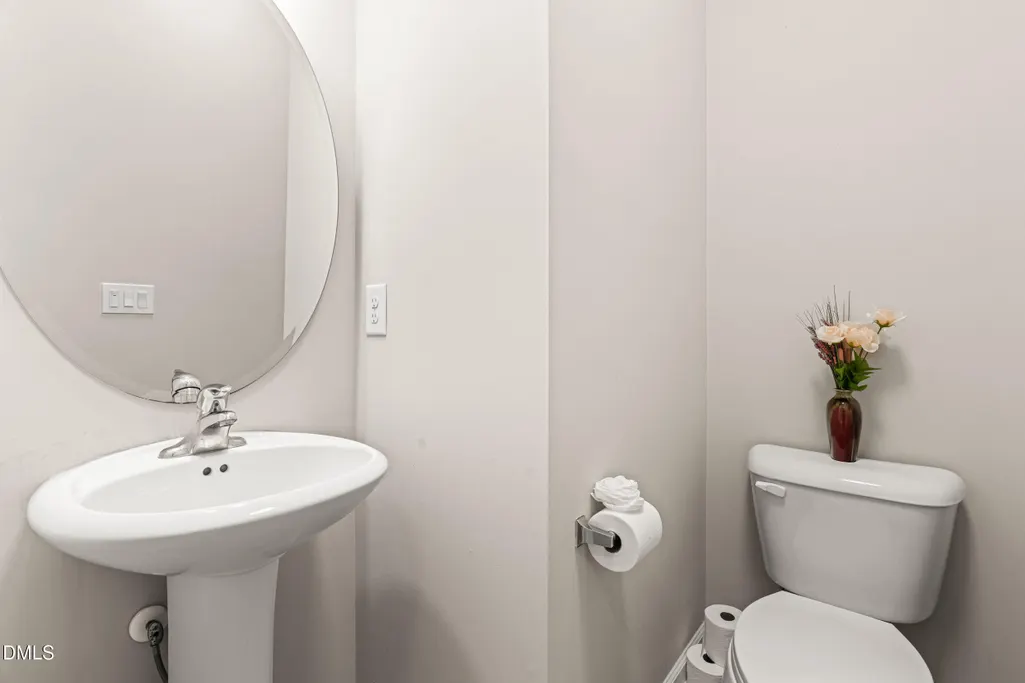
| Half Baths | 1 |
| Laundry Features | Laundry Closet,Upper Level |
| Total Bedrooms | 4 |
| Total Baths | 3 |
Exterior Features
| Exterior Amenities | Barbecue,Outdoor Grill,Rain Gutters |
|---|---|
| Parking Features | Attached,Concrete,Driveway,Garage |
| Water Source | Public |
| Lot Size Area | 0.19 |
| Foundation Details | Concrete,Crawlspace |
| Spa | false |
| Building Area Total | 3080 |
| Lot Size Acres | 0.19 |
| Road Surface Type | Paved |
| Door Features | French Doors |
Amenities
- Foreclosure
- Views
- Short Sale
- New Construction
- Adult 55+
- Lease To Own
- No HOA Fees
- Furnished
- Primary On Main
- Air Conditioning
- Seller Finance
- Green
- Fixer Upper
- Horse
- Golf
- Fireplace
- Deck
- Garage
- Basement
- Pool
Property vs Single Family Average in 27519
Price
Year Built
 All information deemed reliable but not guaranteed. All properties are subject to prior sale, change or withdrawal. Neither listing broker(s) or information provider(s) shall be responsible for any typographical errors, misinformation, misprints and shall be held totally harmless. Listing(s) information is provided for consumer's personal, non-commercial use and may not be used for any purpose other than to identify prospective properties consumers may be interested in purchasing. The data relating
 Copyright 2026 Triangle MLS, Inc. of North Carolina. All rights reserved.
The data relating to real estate for sale on this web site comes in part from the Triangle MLS, Inc. of North Carolina. Real estate listings held by brokerage firms other than Raleigh are marked with the Broker Reciprocity logo and detailed information about them includes the name of the listing brokers. Brokers make an effort to deliver accurate information, but buyers should independently verify any information on which they will rely in a transaction. The listing broker shall not be responsible for any typographical errors, misinformation, or misprints, and they shall be held totally harmless from any damages arising from reliance upon this data. This data is provided exclusively for consumer's personal, noncommercial use.
Closed (sold) listings may have been listed and/or sold by a real estate firm other than the firm(s) featured on this website. Closed data is not available until the sale of the property is recorded in the MLS. Home sale data is not an appraisal, CMA, competitive or comparative market analysis, or home valuation of any property.
Listings marked with an icon are provided courtesy of the Triangle MLS, Inc. of North Carolina, Internet Data Exchange Database.
This site is monitored for scraping. Any use of listing data obtained from this web site, other than by a consumer looking to purchase real estate, is prohibited.
This data has been updated as of September 12, 2026 5:47 PM UTC
Copyright 2026 Triangle MLS, Inc. of North Carolina. All rights reserved.
The data relating to real estate for sale on this web site comes in part from the Triangle MLS, Inc. of North Carolina. Real estate listings held by brokerage firms other than Raleigh are marked with the Broker Reciprocity logo and detailed information about them includes the name of the listing brokers. Brokers make an effort to deliver accurate information, but buyers should independently verify any information on which they will rely in a transaction. The listing broker shall not be responsible for any typographical errors, misinformation, or misprints, and they shall be held totally harmless from any damages arising from reliance upon this data. This data is provided exclusively for consumer's personal, noncommercial use.
Closed (sold) listings may have been listed and/or sold by a real estate firm other than the firm(s) featured on this website. Closed data is not available until the sale of the property is recorded in the MLS. Home sale data is not an appraisal, CMA, competitive or comparative market analysis, or home valuation of any property.
Listings marked with an icon are provided courtesy of the Triangle MLS, Inc. of North Carolina, Internet Data Exchange Database.
This site is monitored for scraping. Any use of listing data obtained from this web site, other than by a consumer looking to purchase real estate, is prohibited.
This data has been updated as of September 12, 2026 5:47 PM UTC
 Pee Dee REALTOR® Association All information deemed reliable but not guaranteed. All properties are subject to prior sale, change or withdrawal. Neither listing broker(s) or information provider(s) shall be responsible for any typographical errors, misinformation, misprints and shall be held totally harmless. Listing(s) information is provided for consumer's personal, non-commercial use and may not be used for any purpose other than to identify prospective properties consumers may be interested
