
Sold: Sep 10, 2026 - New Construction
Address
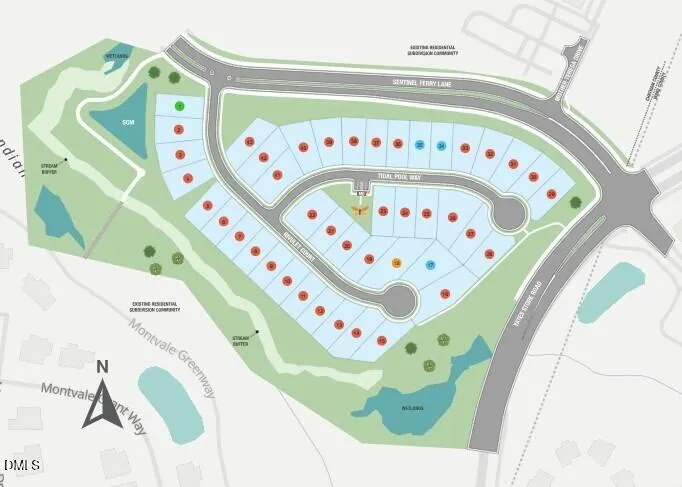
217 Tidal Pool Way, Cary, NC
Price
$ 731,309
Property Attributes
- MLS#10172152
- TypeSingle Family
- Listing Status Closed
- CountyChatham
- CityCary
- NeighborhoodHidden Creek
- Zip27519
- StyleTraditional
- Year Built2026
- Price$ 731,309
- Bedrooms5
- Full Bathrooms4
- Half Bathrooms1
- Sqr Footage2830
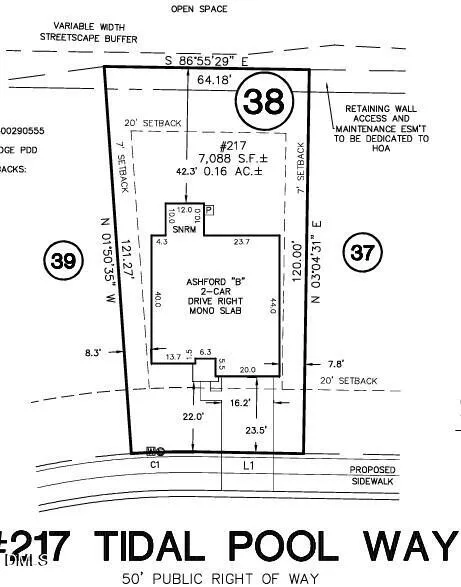
- Lot Size0.16 Acres
Data Source:
Triangle MLS (TMLS)
Property Description
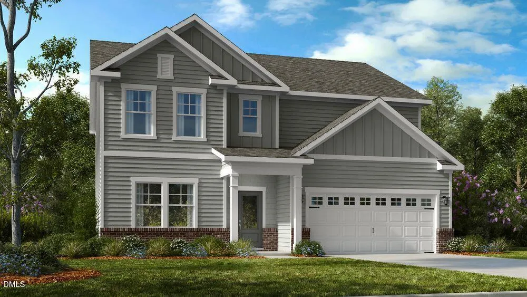
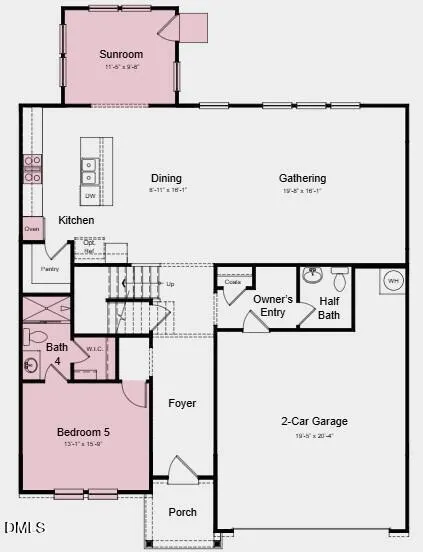
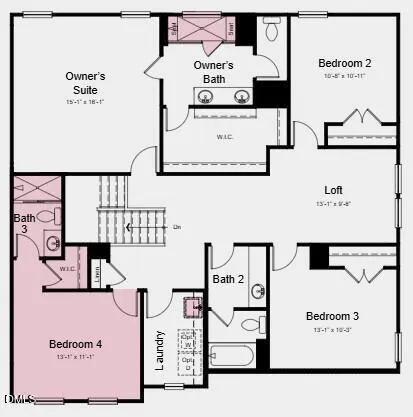
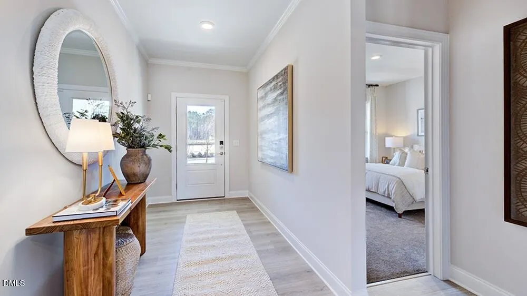
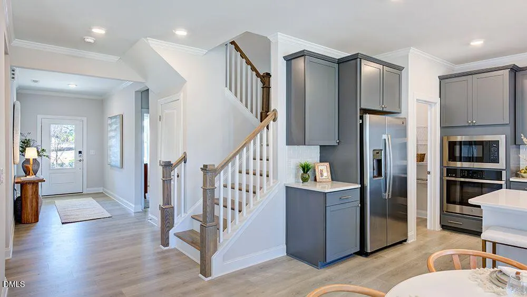
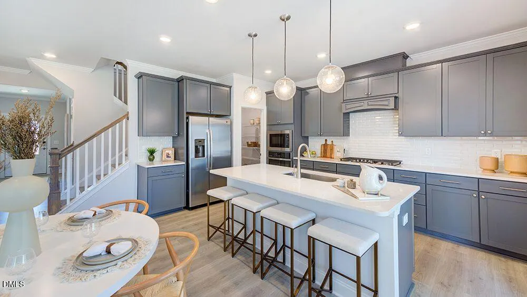
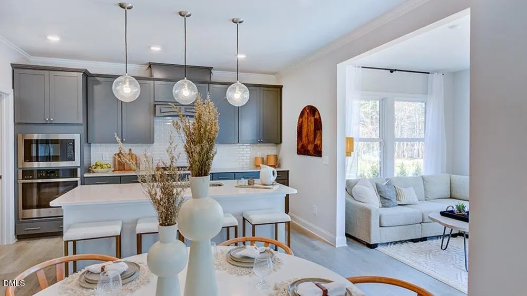
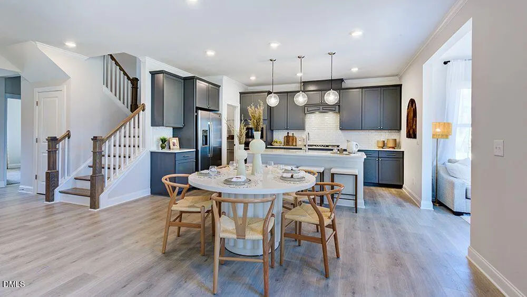
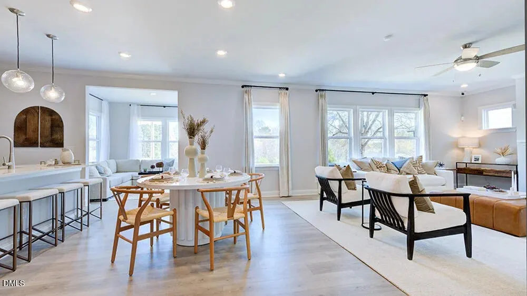
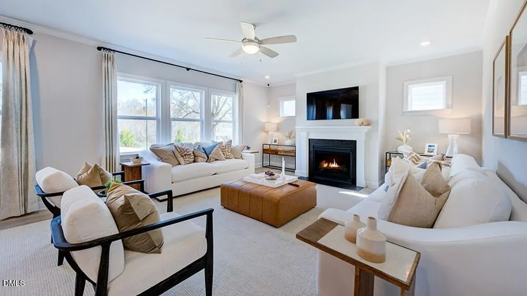
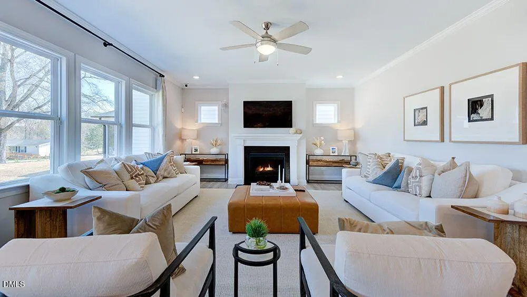
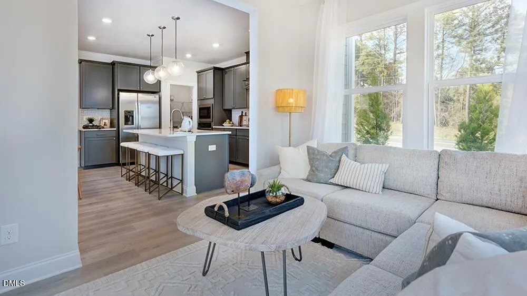
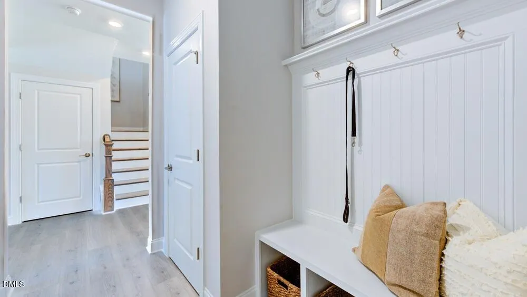
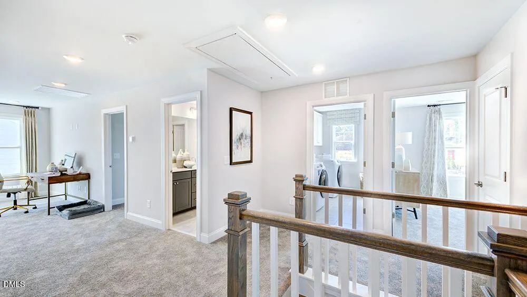
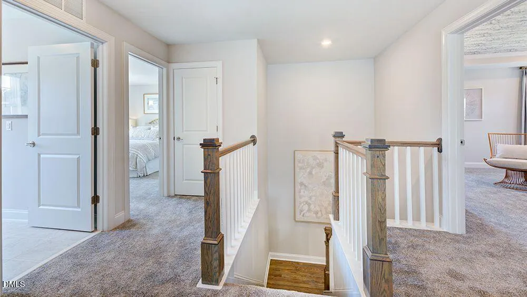
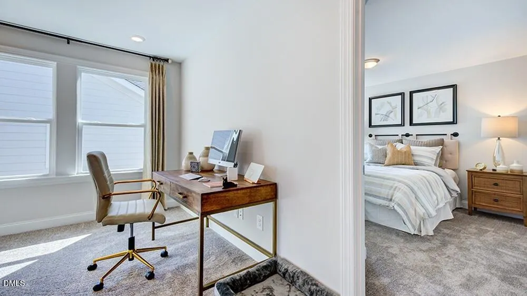
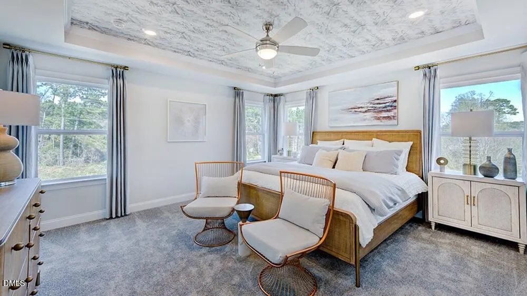
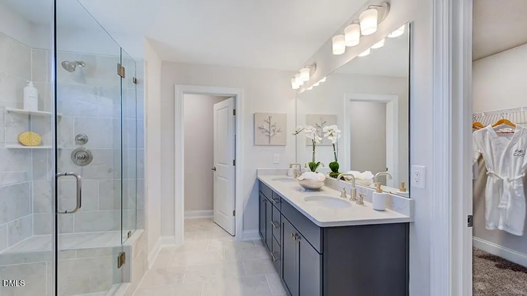
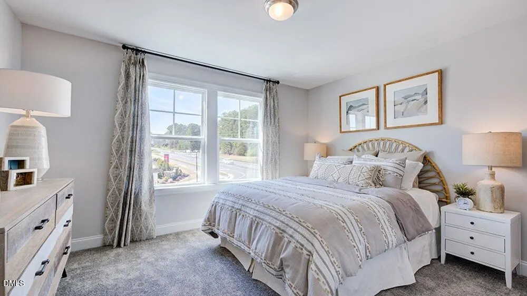
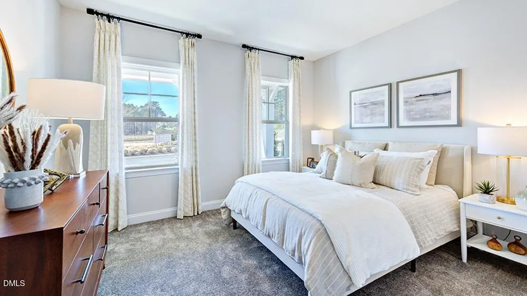
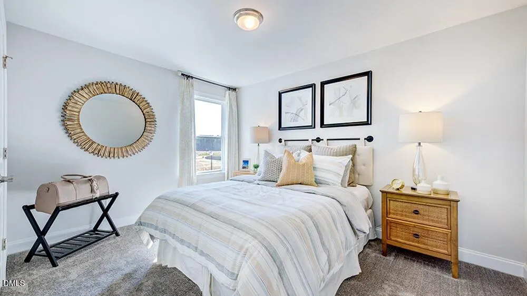
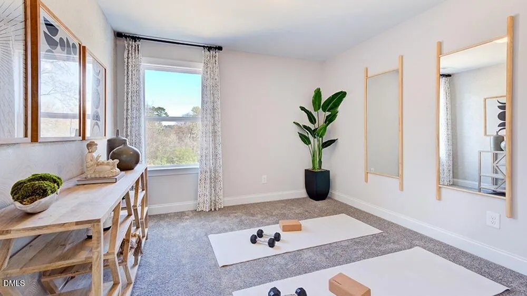
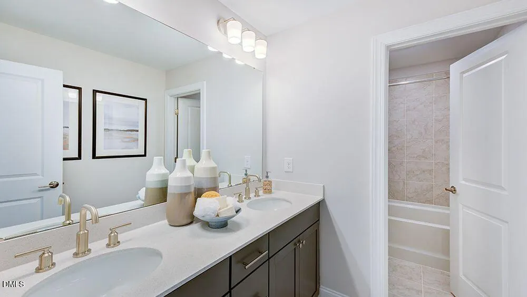
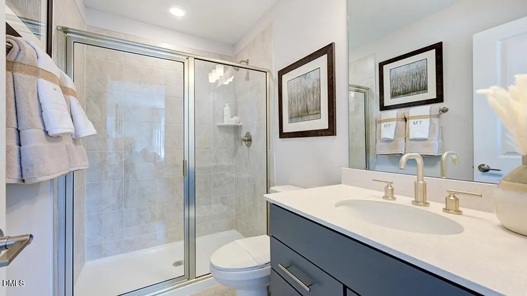
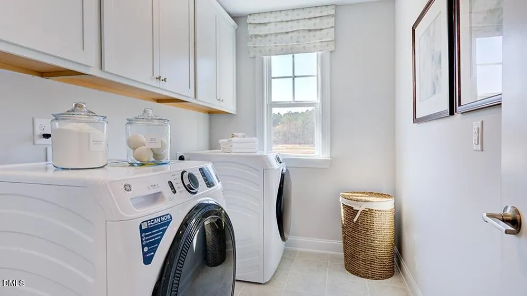
What's Special: Flat Lot | South Facing Lot| Sunroom Included | Oversized Closet in Primary | Gourmet Kitchen. New Construction - August Completion! Built by America's Most Trusted Home Builder. Welcome to the Ashford at 217 Tidal Pool Way in Hidden Creek! This thoughtfully designed two story home offers a bright and open gourmet kitchen, dining, and gathering space that flows effortlessly into a relaxing sunroom. A main level bedroom and full bath provide the perfect setup for guests or a flexible home office. Upstairs, the spacious owner's suite features a large walk-in closet and a private bath with dual sinks, while three additional bedrooms and a versatile loft create space for everyday living. A convenient upstairs laundry room adds ease to your daily routine. Hidden Creek offers a welcoming community setting with amenities designed for comfort and connection. Additional Highlights Include: owner's bath #2, Bath 3 on 2nd floor, sink at laundry, and open rails. Photos are for representative purposes only. MLS#10172152
| Elementary School | Middle School | High School |
|---|---|---|
| Chatham - North Chatham Elementary Elementary School | Chatham - Margaret B Pollard Middle School Middle School | Chatham - Seaforth High School High School |
| Price History | |
|---|---|
| 8/19/2026 | Listed $731,309 |
General Features
| Sewer | Public Sewer |
|---|---|
| Heating | Forced Air,Zoned |
| Cooling | Electric,Zoned |
| Utilities | Natural Gas Available,Sewer Available,Underground Utilities |
| Roof | Architectural Shingle |
| Appliances | Dishwasher,Double Oven,Electric Water Heater,Gas Cooktop,Gas Oven,Range Hood |
| HOA Fee | 95 |
| Garage Spaces | 2 |
| Association Fee Includes | Maintenance Grounds,Storm Water Maintenance |
| Patio/Porch Features | None |
| Architectural Style | Traditional |
| Construction Materials | Board & Batten Siding,Brick,Fiber Cement |
| Year Built | 2026 |
| Levels | Two |
| Property Subtype | Single Family Residence |
| Community Features | Curbs,Sidewalks,Street Lights,Other |
| Assoc Fee Paid Per | Monthly |
| County | Chatham |
| New Construction | true |
| Property Type | Residential |
| Association Amenities | Trail(s),Other |
| HOA | true |
| Attached Garage | true |
| Subdivision Name | Hidden Creek |
| Facing Direction | South |
| Garage Y/N | true |
| Total Rooms | 14 |
| Full Baths | 4 |
| Close Price | 731309 |
| Status | Closed |
| Directions | Community located at 1135 Yates Store Road, Cary, NC, 27513 |
| High School | Chatham - Seaforth High School |
| City | Cary |
| Senior Community Y/N | false |
| Open Parking Spaces | 4 |
| Lot Size Units | Acres |
| Lot Size Square Feet | 7088 |
| Elementary School | Chatham - North Chatham Elementary |
| Middle/Junior High School | Chatham - Margaret B Pollard Middle School |
| Structure Type | House,Site Built |
| Builder Name | Taylor Morrison |
| Standard Status | Closed |
Interior Features
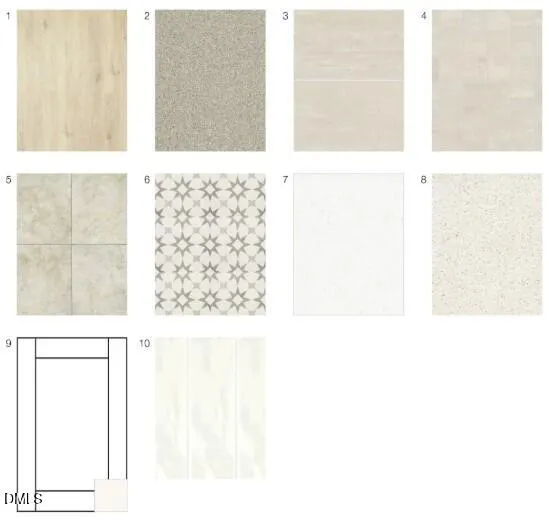
| Interior Amenities | Double Vanity,Entrance Foyer,Kitchen Island,Living/Dining Room Combination,Pantry,Quartz Counters,Walk-In Closet(s),Other |
|---|---|
| Flooring | Carpet,Laminate,Tile |
| Common Walls | No Common Walls |
| Air Conditioning Y/N | true |
| Heating Y/N | true |
| Window Features | Insulated Windows,Screens |
| Fireplace Y/N | false |
| Above Grade Finished Area | 2830 |
| Half Baths | 1 |
| Laundry Features | Laundry Room,Sink,Upper Level |
| Total Bedrooms | 5 |
| Above Grade Finished Area Source | Builder |
| Total Baths | 5 |
Exterior Features
| Exterior Amenities | Rain Gutters |
|---|---|
| Parking Features | Attached,Driveway,Garage,Garage Door Opener |
| Lot Features | Landscaped |
| Water Source | Public |
| Lot Size Area | 0.16 |
| Foundation Details | Slab |
| Spa | false |
| Building Area Total | 2830 |
| Lot Size Acres | 0.16 |
| Horse Y/N | false |
Amenities
- Foreclosure
- Views
- Short Sale
- New Construction
- Adult 55+
- Lease To Own
- No HOA Fees
- Furnished
- Primary On Main
- Air Conditioning
- Seller Finance
- Green
- Fixer Upper
- Horse
- Golf
- Fireplace
- Deck
- Garage
- Basement
- Pool
Property vs Single Family Average in 27519
Price
Year Built

 All information deemed reliable but not guaranteed. All properties are subject to prior sale, change or withdrawal. Neither listing broker(s) or information provider(s) shall be responsible for any typographical errors, misinformation, misprints and shall be held totally harmless. Listing(s) information is provided for consumer's personal, non-commercial use and may not be used for any purpose other than to identify prospective properties consumers may be interested in purchasing. The data relating
 Pee Dee REALTOR® Association All information deemed reliable but not guaranteed. All properties are subject to prior sale, change or withdrawal. Neither listing broker(s) or information provider(s) shall be responsible for any typographical errors, misinformation, misprints and shall be held totally harmless. Listing(s) information is provided for consumer's personal, non-commercial use and may not be used for any purpose other than to identify prospective properties consumers may be interested
